Open-Concept vs. Defined Spaces: Which Floor Plan Fits You?
Choosing between an open-concept floor plan and defined rooms ranks among the most important decisions you’ll make when building or renovating in the Milwaukee metro area. It shapes how light moves through your home, how you host guests, and where you find quiet at the end of a long day.
There’s no universal winner here. The right answer comes down to your daily routines, your family’s needs, and the feeling you want when you walk through your front door. Below, we’ll break down the benefits and trade-offs of each layout, explore popular floor planning ideas, and help you match a modern home layout to the way you actually live.
What Is an Open-Concept Floor Plan?
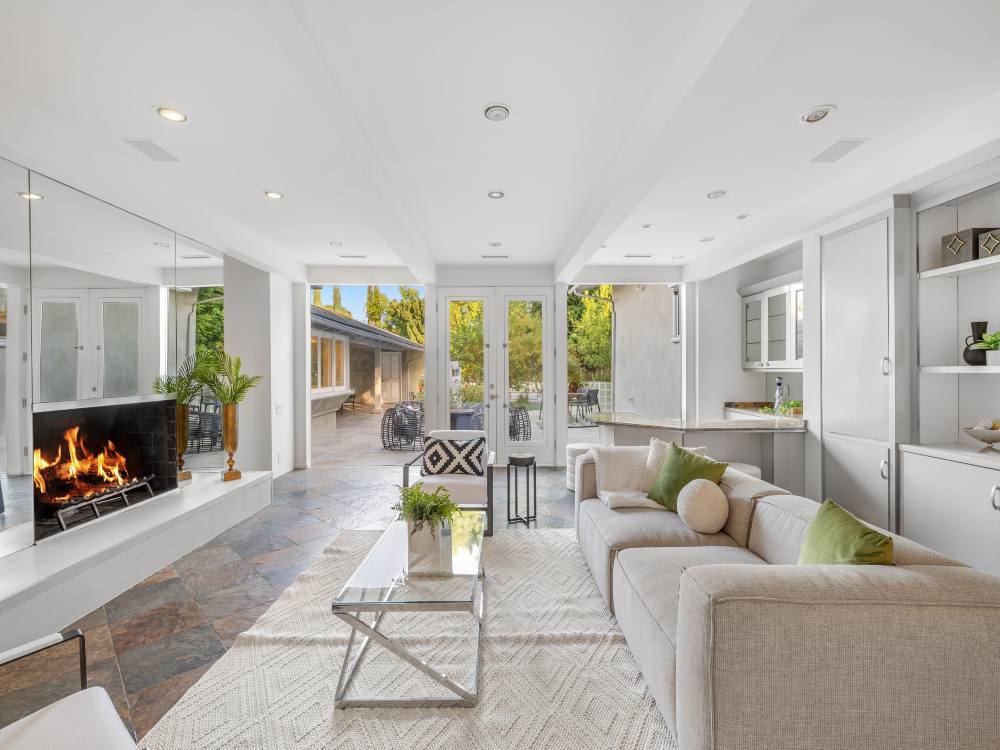
An open concept floor plan involves removing the interior walls between your main living areas, typically merging the kitchen, dining room, and living room into one shared, expansive space. The result feels bright, social, and modern.
This layout gained popularity in the mid-20th century and remains a favorite in current home design trends. It’s airy, spacious, and built for gathering. But like any design choice, it comes with limitations worth weighing before you knock down a single wall.
What Are Defined Spaces?
Defined living spaces, sometimes called traditional or compartmentalized layouts, use walls, doors, and hallways to separate rooms by function. These homes feature a distinct kitchen, a separate dining room, and an enclosed living room.
This approach has shaped home design for centuries. It creates structure, privacy, and control over noise and temperature. Many Milwaukee homeowners value that sense of separation, especially those who work from home or share their space with multiple generations.
Benefits and Considerations of Open-Concept Living
The benefits of open-concept living are hard to ignore. Without interior walls blocking natural light, sunlight flows freely across the entire floor. Open layouts are also great for entertaining, letting you cook, chat, and host all in one connected space, so nobody gets stuck alone in the kitchen. Better sightlines make it easy for parents to keep an eye on kids or pets, while the flexible use of space means a dining table can double as a homework station or morning workspace. For smaller homes, removing walls can make even a modest floor plan feel noticeably more spacious.
That said, open-concept living comes with real trade-offs. Without walls to absorb sound, noise travels fast, making it tough if one person is watching TV while another is trying to focus. Fewer walls also means less room for shelving, cabinetry, or artwork. Clutter and dirty dishes stay visible from the living room with no door to block the view. Also, heating or cooling a large, open space can be less efficient, as sound carries from one end to the other.
The Pros and Cons of Defined Spaces
The pandemic gave many homeowners a fresh appreciation for walls and doors. Makeshift offices in bedrooms and dining rooms turned classrooms taught us the value of separation and purpose. Defined living spaces offer clear function, with each room having a dedicated job. That structure makes a home feel organized and intentional. Rooms with doors are a lifesaver for work calls, focused tasks, or a moment of calm away from household noise. You can also experiment with bold design choices room to room, heat or cool spaces individually to trim energy bills, and keep clutter contained so tidying up feels more manageable.
That said, defined living spaces come with a few considerations. Walls block natural light, which can leave some rooms feeling dark, especially in older homes. During gatherings, separate rooms can make guests and family feel less connected. There’s also less flexibility. A formal dining room stays a dining room unless you commit to a larger renovation. In homes with limited square footage, individual rooms may start to feel closed off or cramped.
How to Choose the Right Floor Plan for Your Lifestyle
The right layout comes down to how you want your home to feel and function every day. Ask yourself a few honest questions before deciding:
- What’s Your Lifestyle Like? – If you host often and love being around family while cooking, an open concept floor plan likely suits you. For those who crave peace, quiet, or a distraction-free place to work, defined living spaces could become your sanctuary.
- How Do You Use Your Home Daily? – Think through your real routines. Do the kids do homework at the kitchen island? Do you need a clear separation between work and rest? Your layout should support the way you already live.
- What’s Your Home’s Existing Structure? – In some Milwaukee-area homes, opening up a layout is straightforward. In others, it means removing load-bearing walls or rerouting mechanical systems, which adds cost. A structural engineer or home renovation layout specialist can help you weigh the options before you commit.
- What’s Your Design Style? – Open concepts lean modern and contemporary, while traditional layouts pair well with classic or vintage-inspired design. That said, there’s plenty of room to blend styles into something uniquely yours with custom floor plans.
Frequently Asked Questions
Is an Open-Concept Floor Plan Better for Entertaining?
Yes, an open concept floor plan is generally better for entertaining because it lets the cook stay part of the conversation while guests move freely between the kitchen, dining, and living areas. Seamless sightlines and shared space make gatherings feel social and connected, which is ideal for holiday dinners or game-day parties.
Are Defined Rooms Better for Privacy?
Yes, defined living spaces offer more privacy than open layouts because walls and doors create quiet, separate areas. This makes them a strong choice for households with people working from home, children on different schedules, or multiple generations living in the same home.
Can a Home Combine Open and Defined Spaces?
Yes, a hybrid layout blends both styles by pairing open main living areas with private spaces such as offices, reading nooks, or enclosed playrooms. Designers use partial walls, glass partitions, flooring transitions, and custom floor plans to create separation without fully closing off a space.
Design a Layout That Fits the Way You Live
Choosing between open-concept and defined spaces isn’t about chasing home design trends but about honoring how you actually live. Your home should support your routines, make you feel good, and reflect your personality. If that means knocking down walls, go for it. If it means keeping them up, that’s just as valid.
The best modern home layout is the one that brings you joy every single day, whether that’s a flowing open plan or a series of cozy, purposeful rooms. If you’re planning a build or home renovation layout in the Milwaukee metro area, working with an experienced design team is the surest way to land on a floor plan that fits your life. Schedule a consultation with Kelmann Homes today to explore your options and start turning ideas into a space that’s truly yours.