Kitchen Space Planning
Smart Kitchen Space Planning in the Milwaukee Metro Area
Welcome to your dream kitchen journey. At Kelmann Homes, we offer kitchen space planning services for Milwaukee homes. We believe a kitchen should be the warm, welcoming heart of your home where you make memories. Achieving this perfect balance of beauty and daily usability starts with thoughtful kitchen space planning. Whether you’re hosting festive family gatherings or enjoying a quiet morning coffee, a well-planned kitchen layout design ensures that your space flows effortlessly and rises to meet every occasion.
Importance of Kitchen Space Planning in Modern Homes
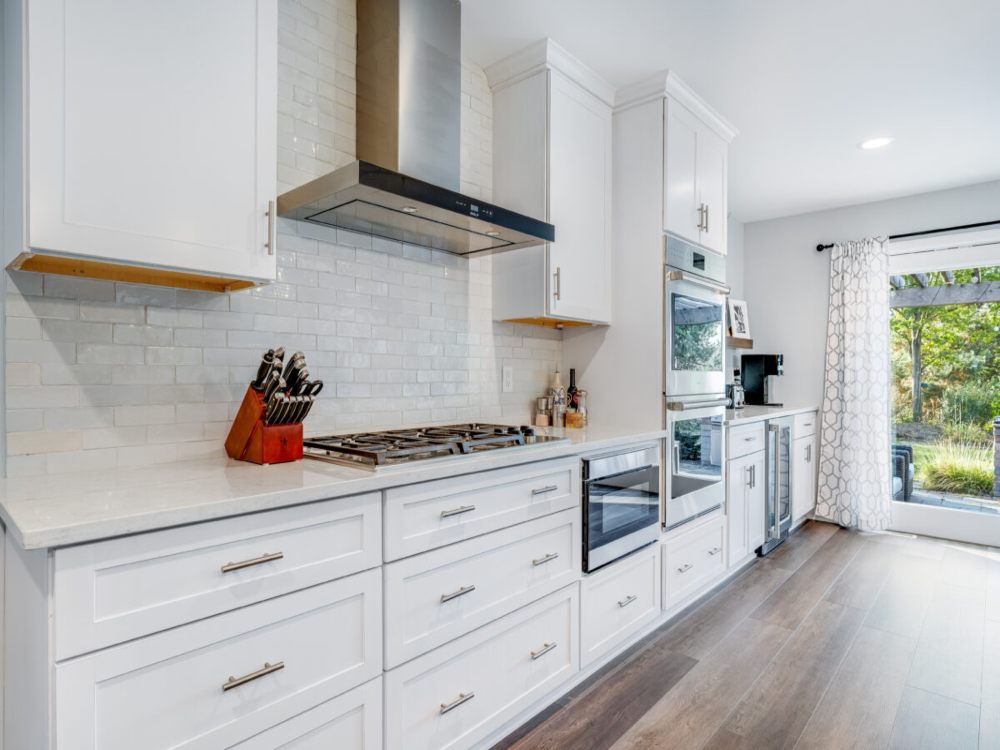
In modern Milwaukee homes, the kitchen has evolved into a multi-functional hub. It’s a cooking zone, a homework station, a casual dining area, and a social gathering spot. Proper kitchen space planning respects these diverse needs by mapping out distinct zones for cooking, cleaning, prep, and socializing. We help eliminate daily frustrations like crowded walkways and hard-to-reach essentials, turning your kitchen into a serene, highly functional sanctuary.
The Kitchen Work Triangle Concept Explained
For decades, the classic kitchen work triangle has served as the golden standard for efficient kitchen layouts. This timeless design principle connects the three most active areas of the kitchen, including the refrigerator (storage), the sink (prep/cleaning), and the stove (cooking). By keeping the path between these three points unobstructed and within a comfortable distance, you minimize unnecessary steps and maximize efficiency. When we plan your custom kitchen, we tailor this classic concept to fit your unique cooking style and household dynamic.
Storage Optimization and Cabinet Layout Strategies
A truly stylish kitchen remains effortlessly organized. Smart kitchen storage planning is key to keeping your countertops clear and your ingredients close at hand. We love incorporating custom cabinet layout strategies such as deep pull-out drawers for pots and pans, dedicated vertical dividers for baking sheets, and built-in spice racks. If you’re working with small kitchen space ideas, utilizing the full height of your walls with ceiling-height cabinetry and adding lazy susans to corner cabinets can dramatically increase your usable storage.
Choosing the Right Kitchen Layout for Your Home
The foundation of your kitchen remodeling journey is the layout. Depending on your home’s architecture and your lifestyle, different shapes offer unique benefits:
- U-Shaped Kitchen – Ideal for busy home chefs, offering maximum counter space and three walls of storage.
- L-Shaped Kitchen – A versatile option that opens up beautifully to adjacent dining or living areas, perfect for open-concept living.
- Galley Kitchen – Highly efficient and compact, making excellent use of every square inch in smaller Milwaukee homes.
- Island Layout – Adds a central hub for food prep, casual dining, and entertaining, creating an inviting focal point in any spacious kitchen.
Lighting and Appliance Placement for Better Functionality
Bring your kitchen layout design to life with strategic lighting and appliance placement. We recommend a layered lighting plan that combines ambient overhead lighting with focused task lighting under cabinets to illuminate your work surfaces. When placing appliances, we look beyond the main triangle and consider how helper appliances, like microwaves and beverage fridges, can be placed outside the main cooking zone.
Custom Kitchen Design Solutions by Kelmann Homes
At Kelmann Homes, we understand that no two families are alike, and neither should be their kitchens. Our team of experienced designers specializes in custom kitchen planning that blends your personal style with unmatched functionality. From the initial conceptual sketches to the final installation of your hand-selected finishes, we collaborate closely with you at every step. We take pride in crafting spaces that feel uniquely yours. Contact us today to schedule your personalized kitchen design consultation.
Frequently Asked Questions
What Is the First Step in Kitchen Space Planning? The first step is assessing how you currently use your kitchen and identifying any pain points. Think about your cooking habits, how often you entertain, and your storage needs. During our initial consultation, we will discuss these lifestyle factors to create a layout tailored specifically to you.
How Much Space Should Be Left Between Kitchen Cabinets and an Island? For a comfortable and safe kitchen workflow design, we recommend leaving at least 36 to 48 inches of clearance space between your kitchen island and surrounding cabinets or appliances. This allows doors and drawers to open fully and ensures traffic can flow easily.
Can I Still Have a Kitchen Island in a Small Kitchen Yes! For smaller spaces, we can design custom, scaled-down islands or mobile cart islands that offer extra prep space and storage without crowding the room. Peninsulas are also a wonderful alternative for smaller layouts.
How Do I Choose the Best Lighting for My Kitchen Workspace? The best approach is layered lighting. This includes general ambient light (like recessed ceiling lights), task lighting (such as under-cabinet LED strips to light up prep areas), and accent lighting (like beautiful pendant lights over an island) to add warmth and character to the space.
Milwaukee’s Trusted Choice for Bathroom Remodels
Choosing the right bathroom remodeler is crucial for project success, timely completion, and lasting satisfaction. At Kelmann Homes, we have decades of experience, local expertise, and a steadfast commitment to quality craftsmanship. Our profound understanding of Milwaukee homes, building codes, and permit requirements, combined with established relationships with local inspectors and suppliers, streamlines the process, prevents costly delays, and ensures regulatory compliance. We pride ourselves on utilizing proven techniques and durable materials, while ensuring our team stays current with the latest industry trends. In addition, our transparent communication, including detailed contracts, regular updates, and prompt responses, builds trust and ensures your project meets all expectations.
Frequently Asked Questions
Start Your Bathroom Transformation Today
Your dream bathroom is closer than you think. With professional bathroom remodeling services from Kelmann Homes, you can transform your existing space into a beautiful, functional retreat that enhances daily life and adds value to your Milwaukee home. Our team is ready to discuss your vision and help bring it to life with quality craftsmanship and exceptional service. Contact us today to schedule a consultation.